Sale
Ref. BRES261054636
EXCLUSIVE – Luxury Home in Manguinhos, ES
Manguinhos - Serra, ES
R$ 5.500.000
- 5 bedrooms
- 4 suites
- 4 parking
About the property
On Av. Des. Cassiano Castelo, in Manguinhos, Serra - ES, this residence is set on one of the most desirable addresses on the Espírito Santo coast, where the serenity of a quiet location coexists with the convenience of easy access to the region’s main points of interest. Facing the sea, with panoramic views and the singular atmosphere of living between the constant breeze and privacy, the property offers a daily life of rare quality, ideal for those who value mobility, exclusivity, and the privilege of being surrounded by a naturally sophisticated setting, defined by open landscapes and the charm of seaside living.
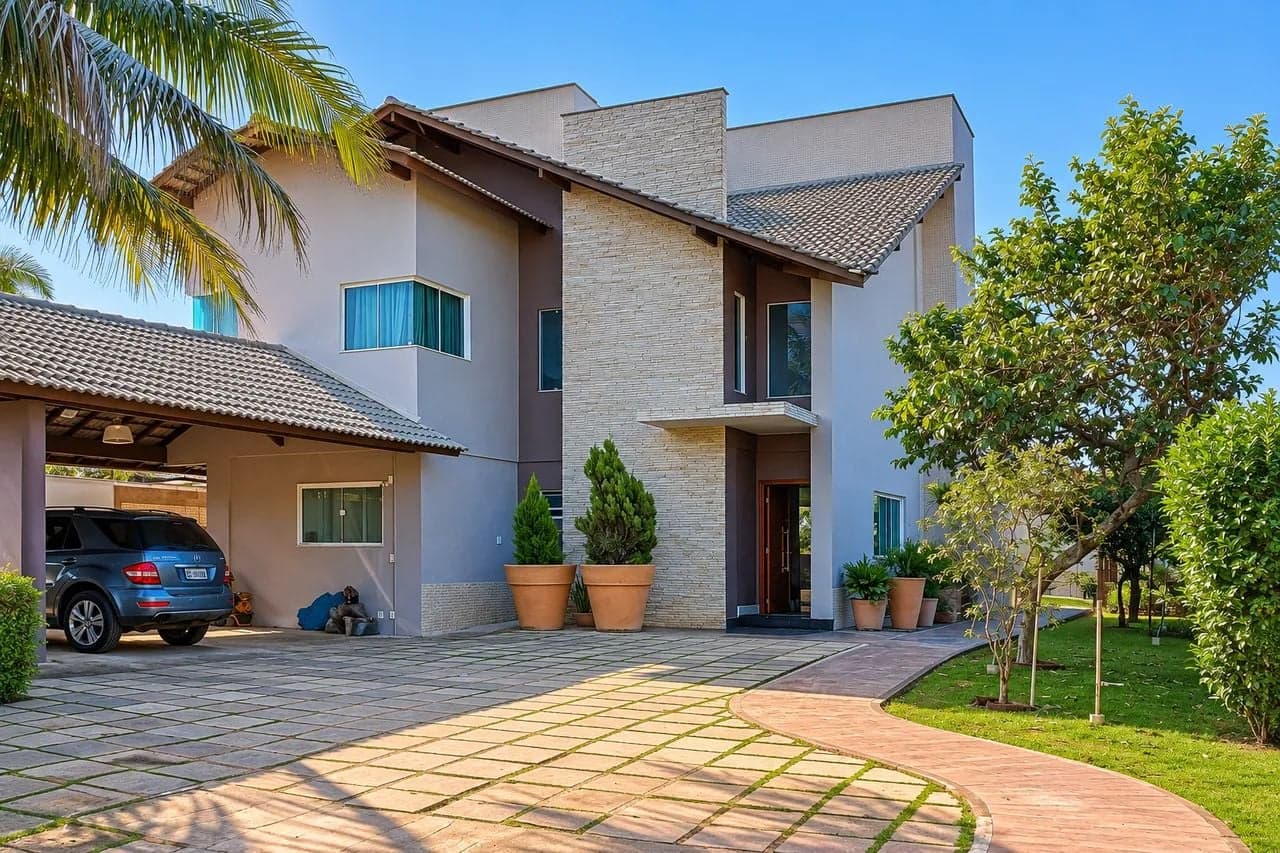
The first impression is one of contemporary elegance and understated grandeur. With two floors, a façade in light tones, and an architectural composition that emphasizes clean lines, broad openings, and visual integration with the landscape, the house precisely expresses the concept of refined living without excess. The wooden front door announces a welcoming and sophisticated arrival, while the carefully designed landscaping, enhanced lawn, and exterior elements with a wood-textured finish reinforce a light, luminous, and timeless aesthetic, conceived to harmonize with the coastal setting and the sophistication conveyed by the property from the moment you enter.
Inside, the floor plan was designed to offer fluidity, comfort, and complete privacy. There are five bedrooms, including four suites that preserve the well-being of family and guests with generous proportions and meticulous finishes. The sea-facing suites elevate the living experience, turning the daily awakening into a contemplative privilege. The primary suite stands out as a true retreat, with a walk-in closet, jacuzzi tub, and an atmosphere of elevated rest, while the built-in cabinetry and thoughtful layout ensure functionality without sacrificing elegance. Every space was designed to accommodate with discretion, comfort, and refinement, respecting the rhythm of a high-end home conceived for calm and exceptional living.
The social areas reveal the property’s vocation for gracious entertaining as well as for supporting an executive lifestyle at home. The spacious living room, arranged across multiple settings, connects to the dining room, TV room, and gourmet veranda, creating a natural flow between socializing, contemplation, and entertainment. The carefully planned open-concept kitchen connects with the breakfast nook and wine cellar, favoring memorable gatherings and meal preparation in a context of functional sophistication. There is also an office and a family room, features that enhance the property’s versatility for those who need to work privately, hold meetings, or maintain a productive routine without giving up residential comfort. Everything is arranged in an integrated, bright, and elegant manner, with climate control and finishes that further elevate the living experience.
Among the highlights are the leisure area with a private pool, sauna, barbecue area, deck, and spaces oriented to the morning sun, as well as a complete support structure with a guest annex, storage room, independent service area, laundry room, dog kennel, and an expanded garage for multiple vehicles, a boat, and a jet ski. The house also features technologies and amenities of great relevance to contemporary living, such as solar energy, water heating, rainwater reuse, a potable water well, security system, alarm, electric fence, automatic gate, and network infrastructure. It is a property designed for those seeking not just a house, but an asset worthy of a rare lifestyle—ideal for discerning families, buyers who value well-being, security, and leisure, and for anyone who wishes to transform home life into a permanent experience of exclusivity facing the sea.
Overview
- Bedrooms
- 5
- Suites
- 4
- Bathrooms
- 6
- Parking
- 4
Gallery
Features
In the Property
Wine Cellar
Private Pool
Steam Room
Garden
Pantry
Barbecue Grill
Air Conditioning
Gourmet Balcony
Whirlpool
Closet
Heating
American kitchen
Deck
Employee WC
Balcony
Built-in wardrobe
Guest house
Kitchen Cabinets
Maid's Quarters
Heated pool
Tandem parking
Visitor parking
Storage room
Open-Plan Layout
Dining room
Glass Shower Enclosure
Bathroom Cabinet
Breakfast Area
Drywall
Guest bathroom
Fitted kitchen
Living room
Large Living Room
Hot Water
TV room
living room cabinet
office cabinet
home theater cabinet
maid's room cabinet
laundry room cabinet
kitchen cabinets
hallway closet
bedroom closet
water
Closet in the suite
Bedroom with closets
Closet in the living room
Closet in the hallway
Closet in the service area
Private Living Room
Kennel
Environment
Morning Sun
Beach view
On the sand
Sea view
Panoramic view
East facing
Quiet location
Oceanfront
beachfront
Grass
Safety and Infrastructure
Wi-Fi network infrastructure
CCTV Security
Laundry
Alarm System
Electric fence
Walls and Grills
indoor tv circuit
cable tv
individual water meter
Gas heating
Electric heating
Electric Gate
Sustainability
Lighting sensors
Rainwater harvesting
Solar Energy
Solar water heating
Organic garden
Finishes
Porcelain tile
Nearby
Parque Aquático
2.60 kmSão José
3.37 kmGSA SERVICOS EM LONA
2.71 kmHeliponto - Hospital Dr. Jaime dos Santos Neves
3.74 kmEstádio Azulão
4.68 kmOther similar properties
← Swipe to see more →
Sale
Morada de Laranjeiras
Morada de Laranjeiras - Serra, ES
R$ 1.030.000
2 Bedrooms • 2 Bathrooms • 1 Parking
House
Sale
Jardim Camburi
Jardim Camburi - Vitória, ES
R$ 2.910.000
3 Bedrooms • 3 Bathrooms • 2 Parking • 136 sqft
Sale
Rua Humberto Martins de Paula
Rua Humberto Martins de Paula, 195 - Enseada do Suá - Vitória, ES
R$ 1.590.000
3 Bedrooms • 3 Bathrooms • 2 Parking • 96.36 sqft
Apartment

Sale
Rua Doutor Dório Silva
Rua Doutor Dório Silva, 85 - Mata da Praia - Vitória, ES
R$ 6.500.000
5 Bedrooms • 6 Bathrooms • 4 Parking • 374 sqft
Gated Community House
Sale
Rua Laurentino Proença Filho
Rua Laurentino Proença Filho, 275 - Jardim da Penha - Vitória, ES
R$ 769.900
2 Bedrooms • 2 Bathrooms • 1 Parking • 68 sqft
Apartment

Sale
Vila Velha, ES
R$ 1.180.000
3 Bedrooms • 2 Bathrooms • 2 Parking • 89 sqft
Apartment
Sale
Jardim Camburi
Jardim Camburi - Vitória, ES
R$ 1.390.000
3 Bedrooms • 3 Bathrooms • 2 Parking • 111 sqft
Apartment