Sale
Ref. BRES261054635
Contemporary Elegance in a Prestigious Address
Morada de Laranjeiras - Serra, ES
R$ 1.030.000
- 2 bedrooms
- 2 suites
- 1 parking
About the property
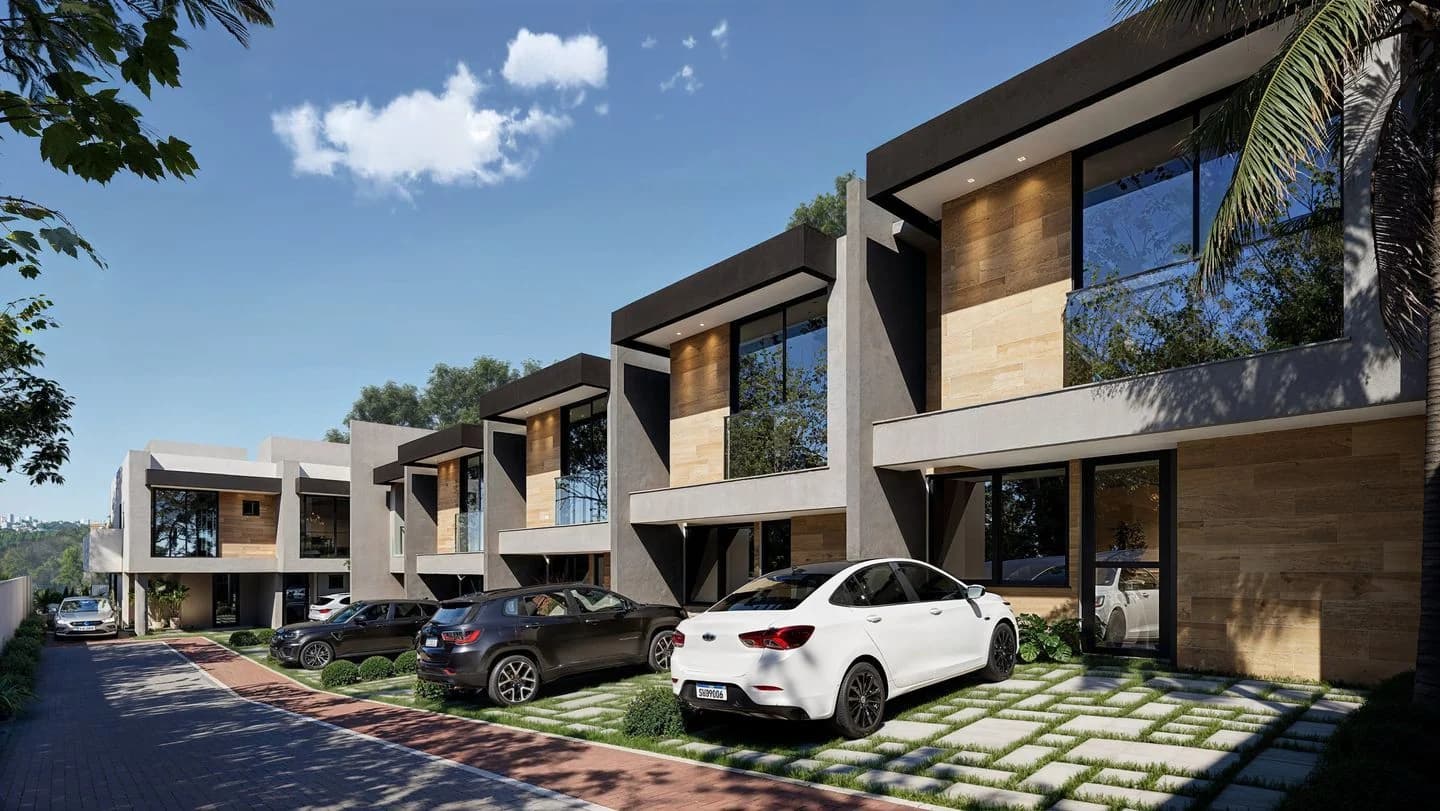
On Rua das Siriemas, in Morada de Laranjeiras, Serra, this residence is set within an address that combines urban convenience, residential tranquility, and an environment enhanced by green areas, schools, markets, and essential services. Just minutes from key landmarks in the region, daily life here flows with ease, supported by convenient mobility and the atmosphere of a neighborhood that preserves privacy without sacrificing practicality. It is a natural choice for those seeking to live with discretion, comfort, and the elegance of being in one of the city’s most desirable locations.
The property reveals a striking contemporary architecture, with clean lines, refined volumes, and a façade expressed through a sophisticated language, defined by white paint, cementitious cladding, and black frames that create a precise, modern contrast. Upon entry, the first impression is one of spaciousness and balance: floor-to-ceiling glass panels invite natural light to move through the interiors, while wood-accented panels and recessed lighting bring warmth, refinement, and a welcoming sense of home from the very entrance. This is a project designed to impress with discretion and lasting aesthetic appeal.
In its two-story layout, the house was conceived to provide a comfortable routine, with 2 to 3 suites that enhance privacy and the well-being of its residents. The primary suite stands out for its elegantly designed millwork, while another suite features a smoked-glass walk-in closet, reinforcing the contemporary sophistication of the home. The additional bedrooms expand the possibilities of use, whether for children, guests, or a more private retreat, always with a sense of seclusion and functionality. Every room was designed to offer privacy without losing the visual lightness of the project.
The social area was conceived to host with ease and distinction. The integrated living and dining rooms create a generous setting for gatherings, with wood accents, precise lighting, and fluid circulation between spaces. In the kitchen, the marble island and climate-controlled wine cellar elevate daily living and turn cooking into an experience worth celebrating. The room with a work desk and floor-to-ceiling window underscores the home’s appeal for those who value working from home, while the seamless integration of the spaces supports both intimate gatherings and more formal occasions, always with comfort and sophistication.
Among its standout features, the private backyard with a gourmet area, garden, basement, and the flexibility to support a more versatile lifestyle make this residence especially appealing to families seeking quality of life without compromise. The garage spaces, understated landscaping, and high-end finishes reinforce a mature residential concept, designed for those who appreciate architecture, functionality, and location. For buyers seeking a home with a contemporary signature, an elegant atmosphere, and the potential to live beautifully at every moment, this is an opportunity to inhabit an address that expresses prestige and well-being in rare harmony.
Overview
- Bedrooms
- 2
- Suites
- 2
- Bathrooms
- 2
- Parking
- 1
Gallery
Features
In the Property
Garden
Garden Area
Basement
Nearby
São José
334 mEstádio da Associação de Moradores de Laranjeiras
2.94 kmHeliponto - Hospital Dr. Jaime dos Santos Neves
584 mGSA SERVICOS EM LONA
3.03 kmEstádio Pedro Marianelli
3.04 kmParque Aquático
3.04 kmParquinho Baby
3.63 kmEstádio Azulão
3.77 kmAbout the Neighborhood
Close to schools
Steps away from markets and conveniences
Access to green areas and parks
Hospitals and healthcare services nearby
Other similar properties
← Swipe to see more →
Sale
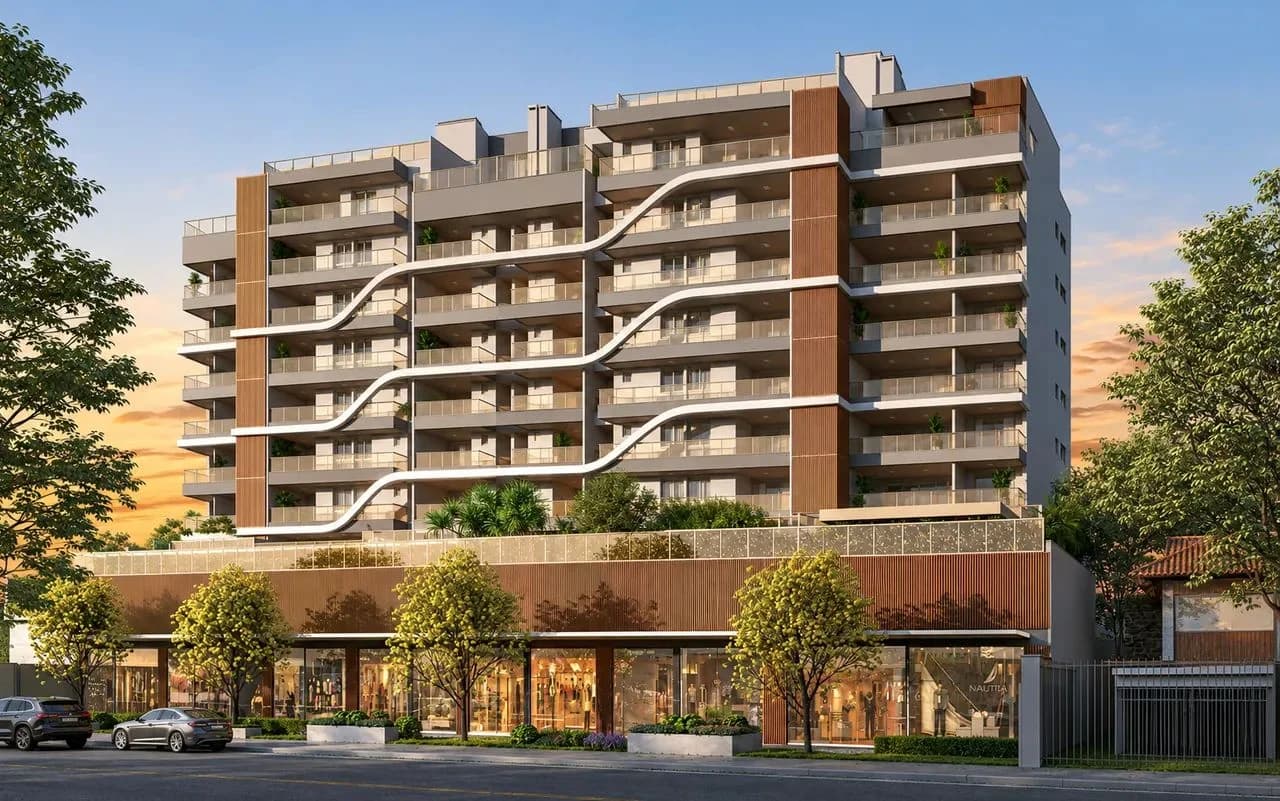
Jardim Camburi
Jardim Camburi - Vitória, ES
R$ 2.910.000
3 Bedrooms • 3 Bathrooms • 2 Parking • 136 sqft
Sale
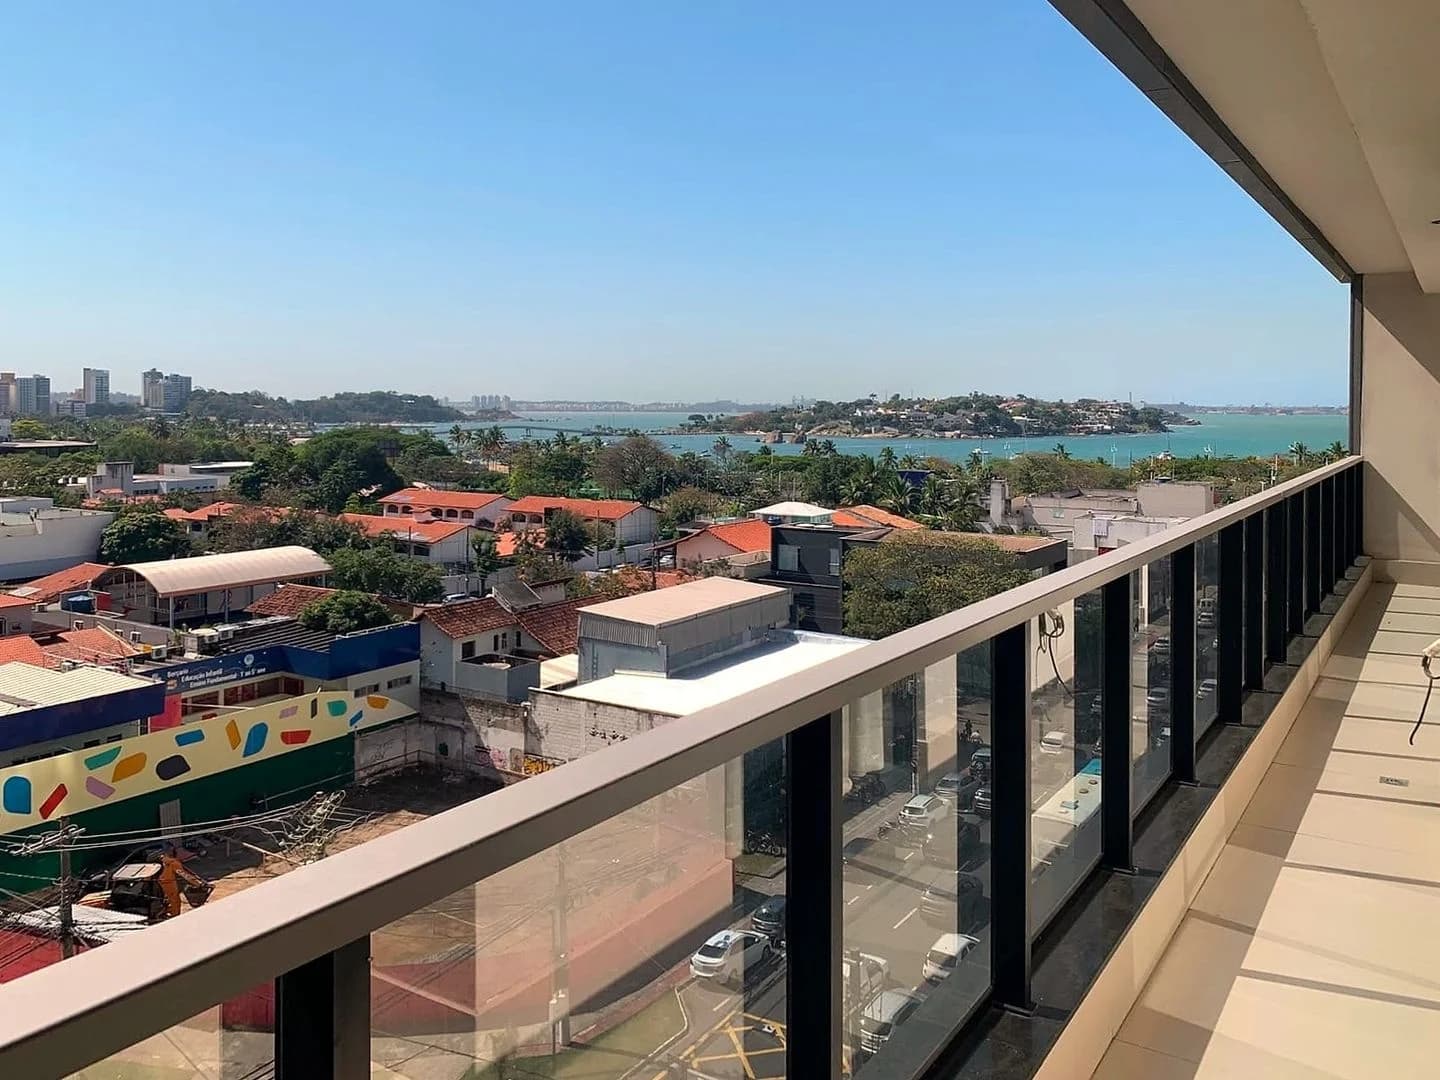
Rua Humberto Martins de Paula
Rua Humberto Martins de Paula, 195 - Enseada do Suá - Vitória, ES
R$ 1.590.000
3 Bedrooms • 3 Bathrooms • 2 Parking • 96.36 sqft
Apartment

Sale
Rua Doutor Dório Silva
Rua Doutor Dório Silva, 85 - Mata da Praia - Vitória, ES
R$ 6.500.000
5 Bedrooms • 6 Bathrooms • 4 Parking • 374 sqft
Gated Community House
Sale
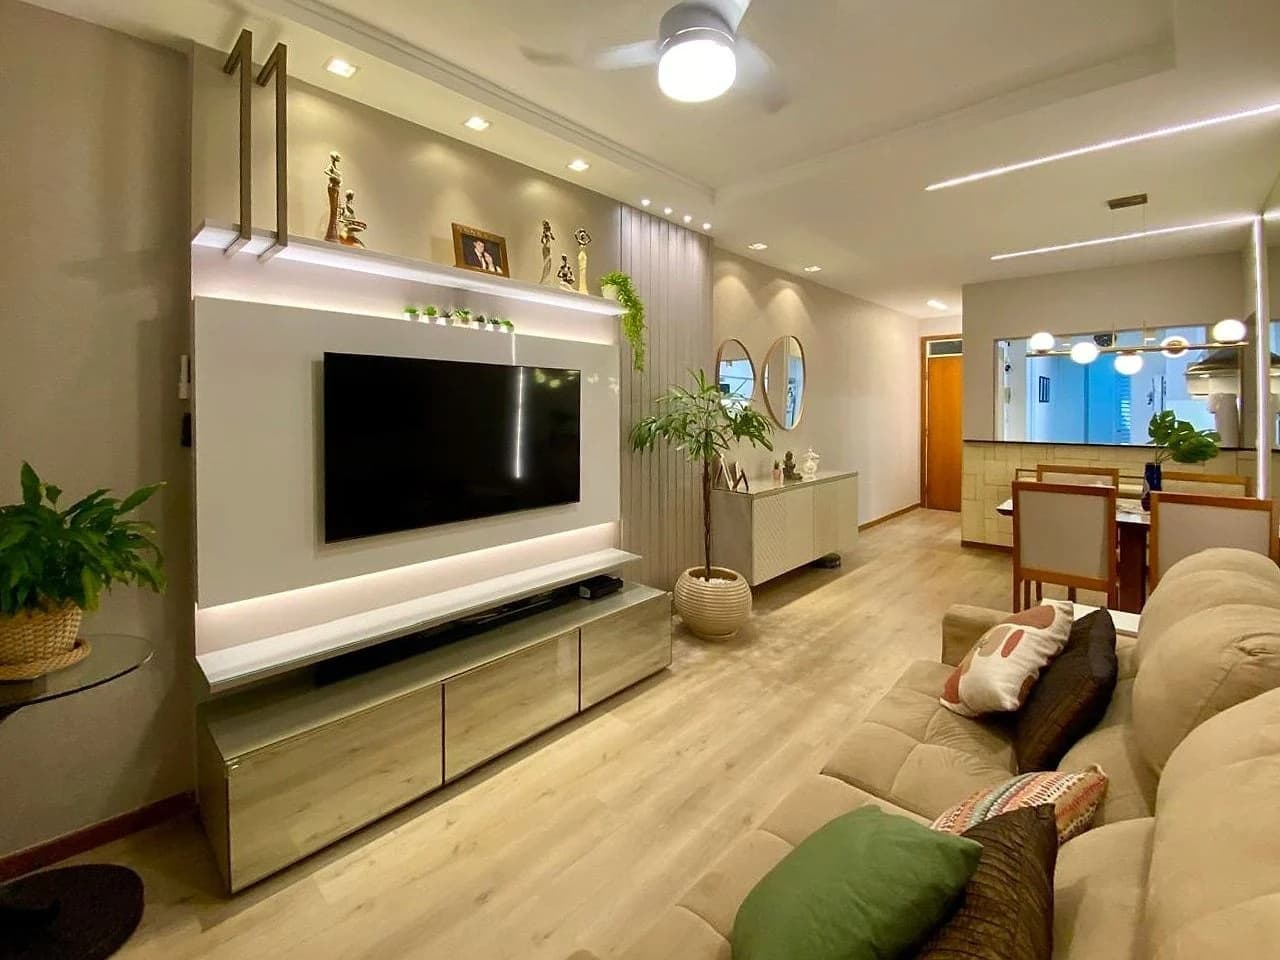
Rua Laurentino Proença Filho
Rua Laurentino Proença Filho, 275 - Jardim da Penha - Vitória, ES
R$ 769.900
2 Bedrooms • 2 Bathrooms • 1 Parking • 68 sqft
Apartment

Sale
Vila Velha, ES
R$ 1.180.000
3 Bedrooms • 2 Bathrooms • 2 Parking • 89 sqft
Apartment
Sale
Jardim Camburi
Jardim Camburi - Vitória, ES
R$ 1.390.000
3 Bedrooms • 3 Bathrooms • 2 Parking • 111 sqft
Apartment